 In-Person: 08/23 12:00 PM - 3:00 PM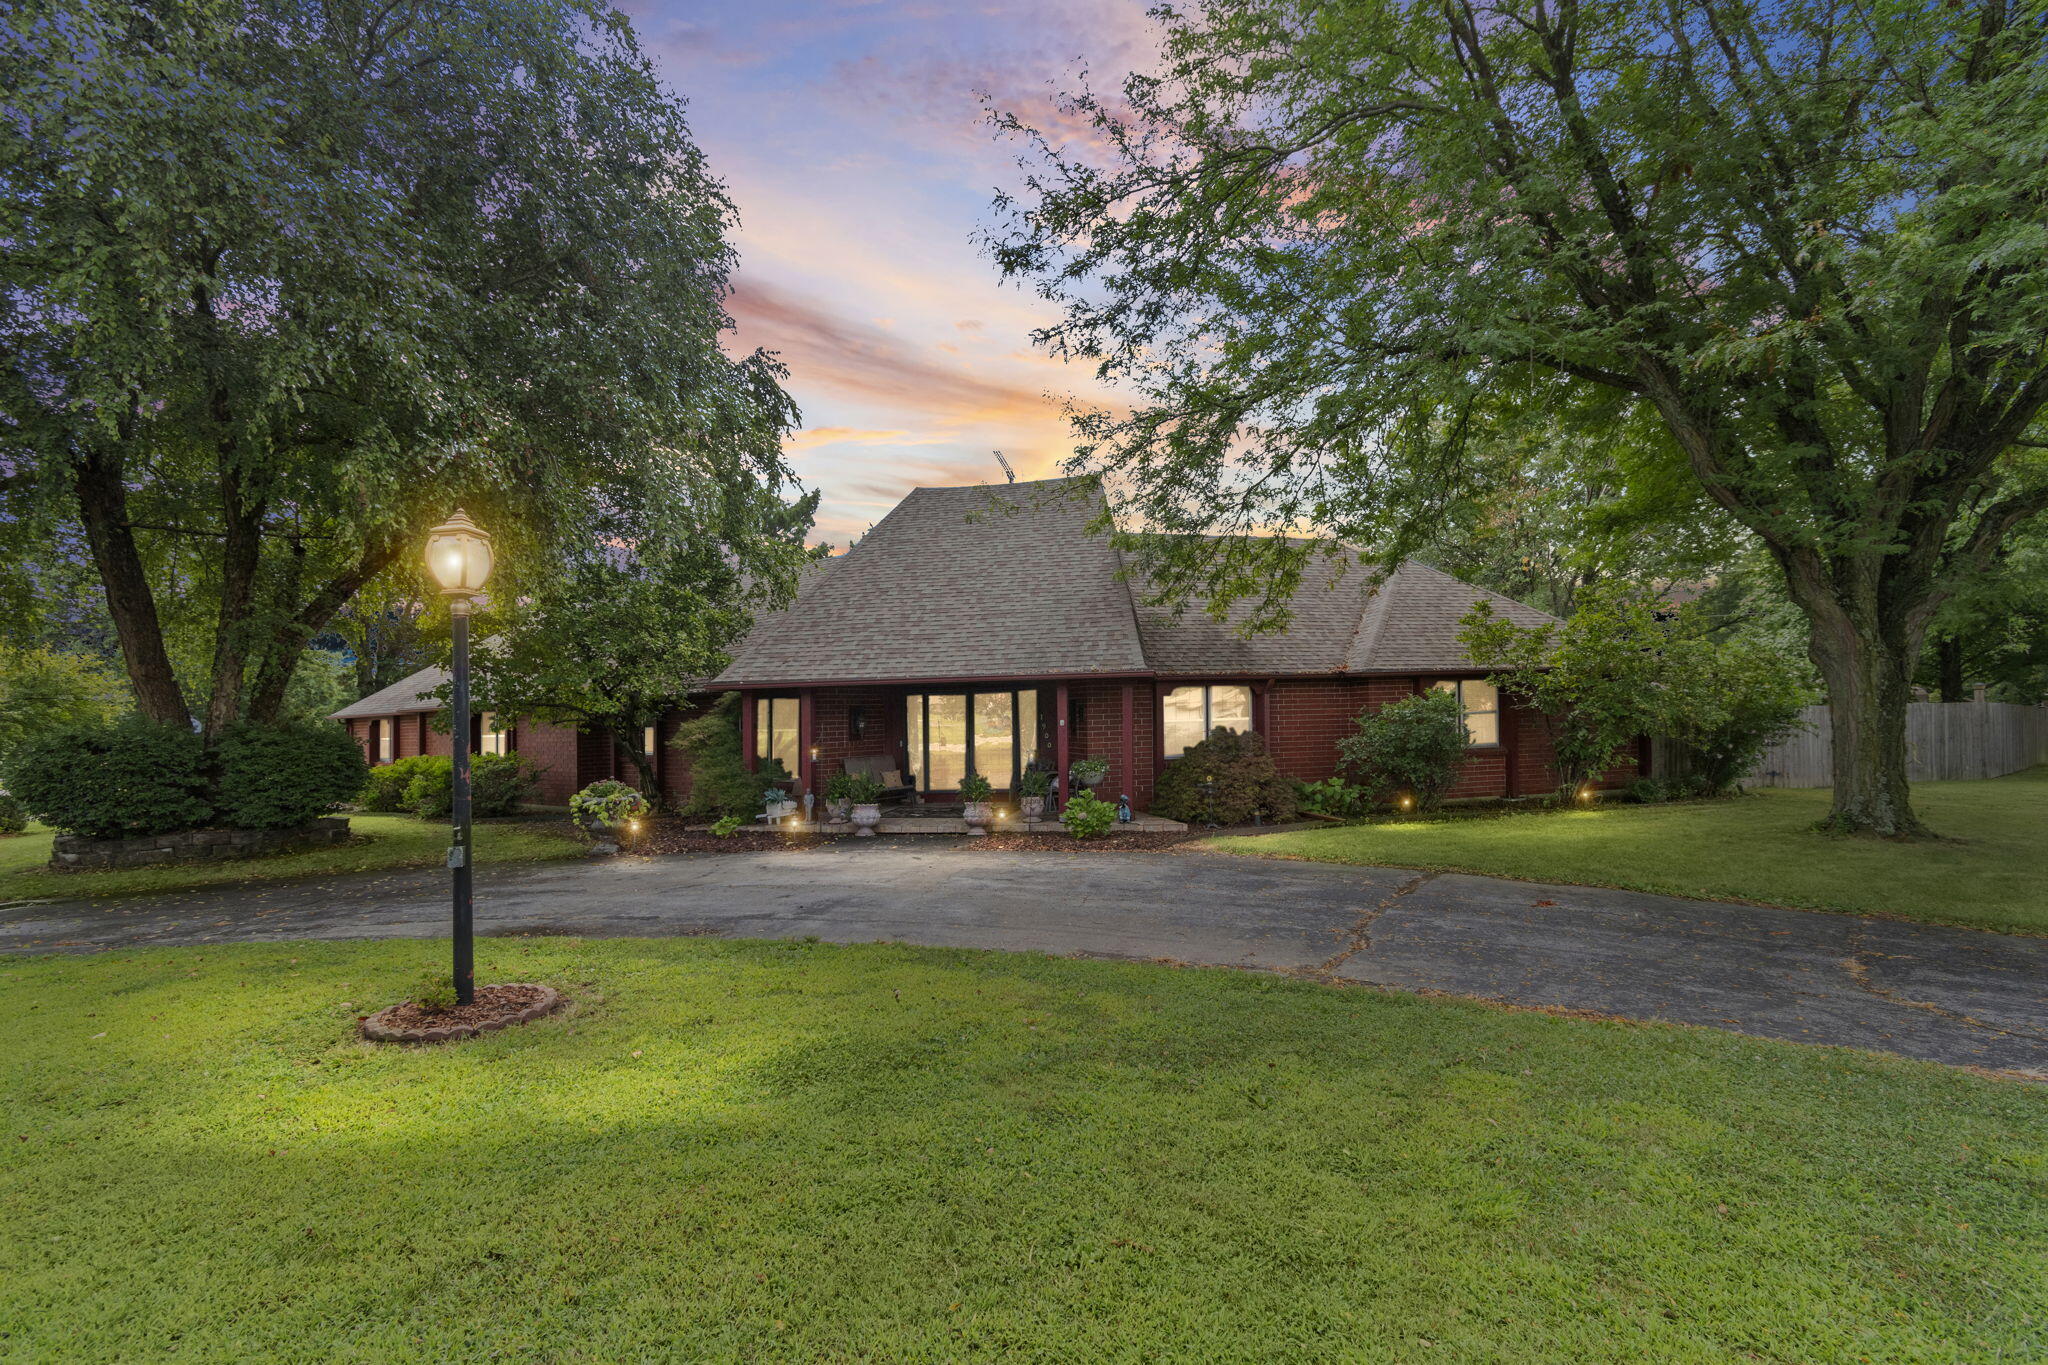
1900 East Arcadia Drive,Clinton, MO 64735
Clinton, MO 64735




Description
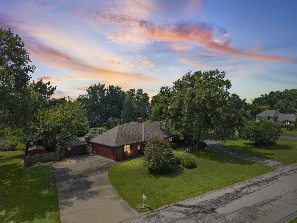
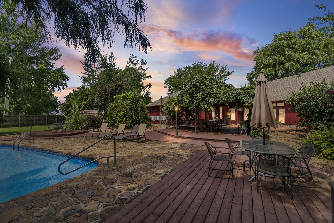
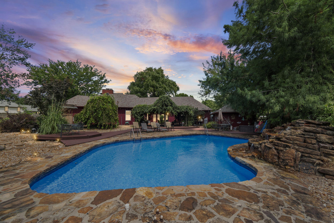
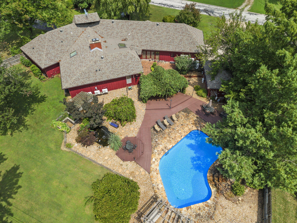
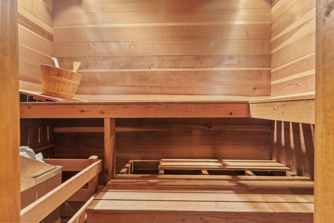
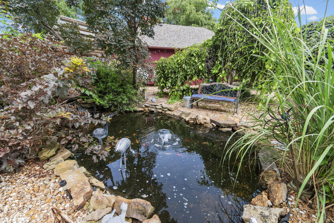
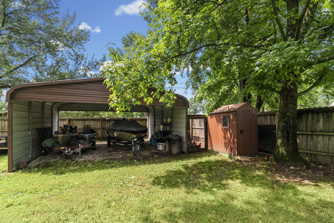
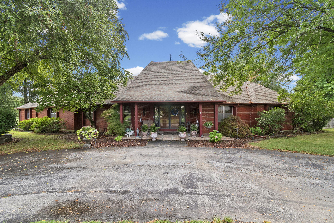
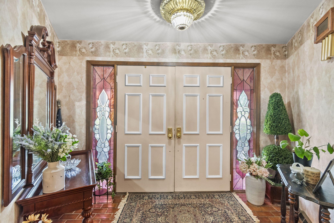
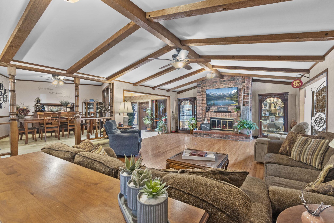
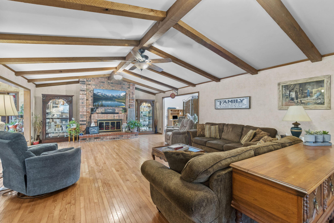
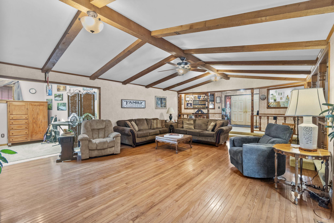
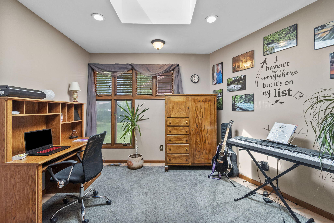
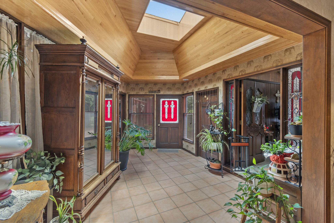
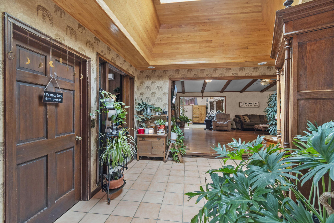
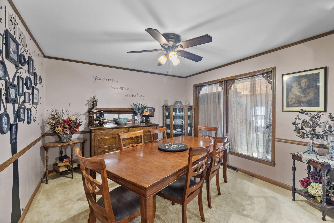
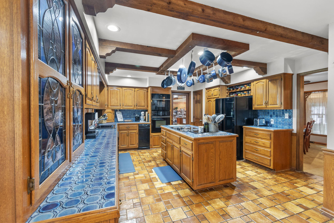
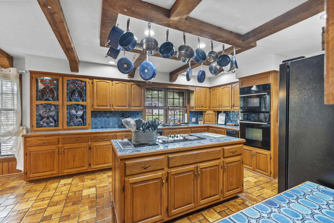
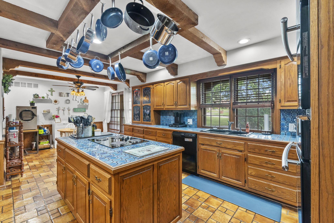
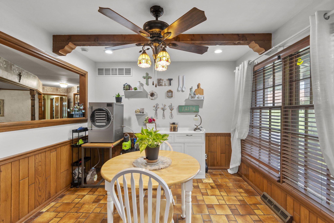
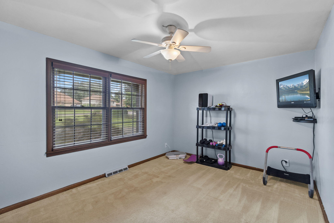
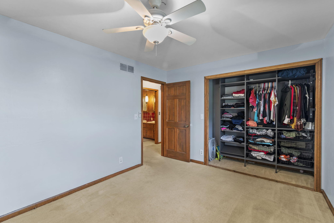
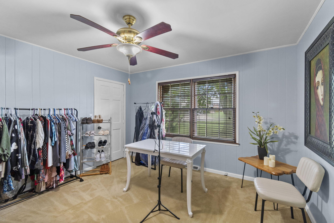
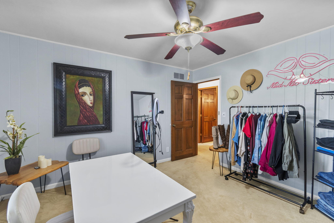
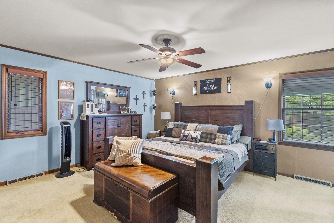
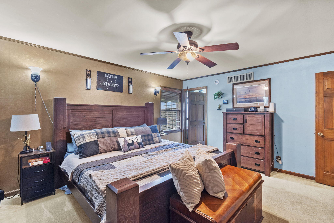
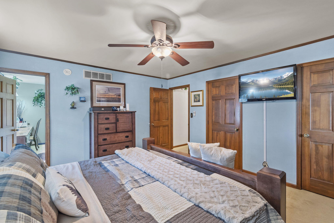
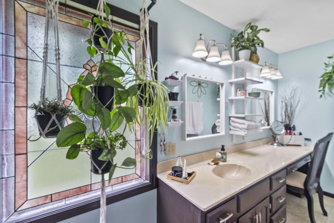
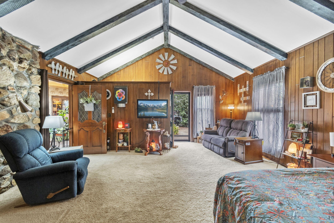
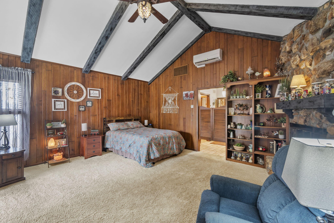
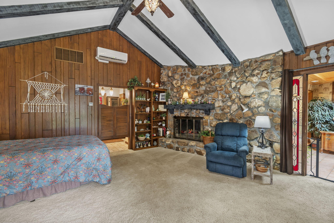
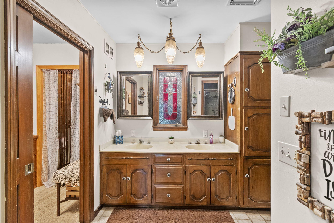
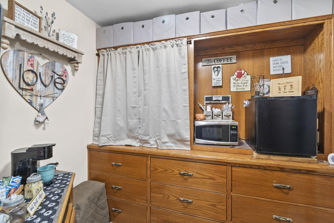
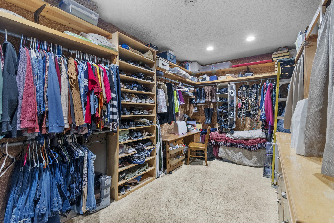
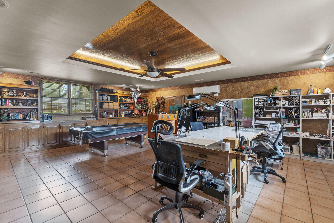
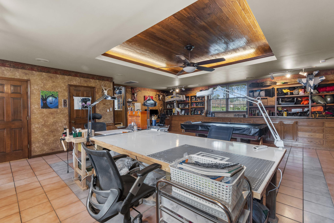
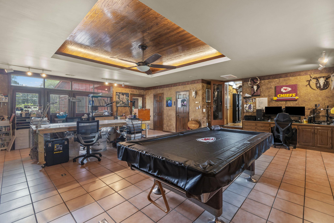
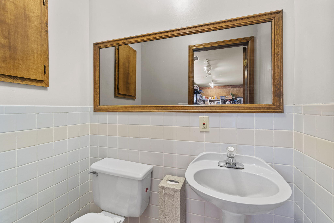
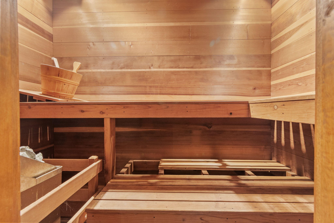
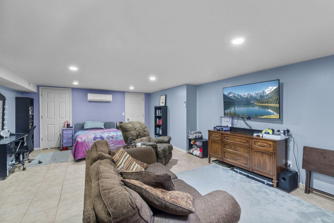
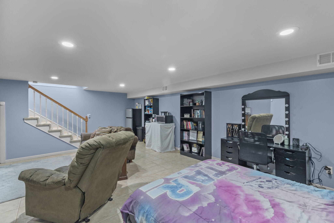
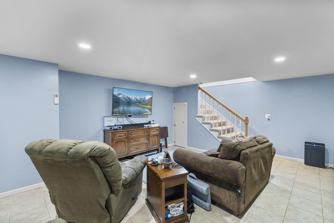
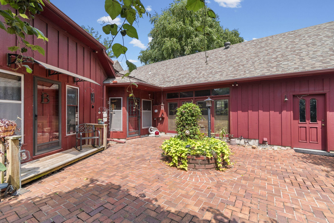
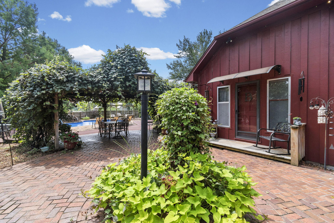
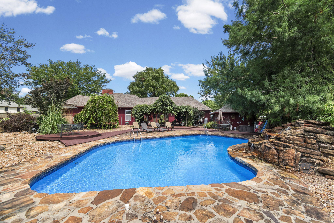
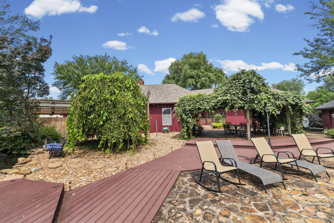
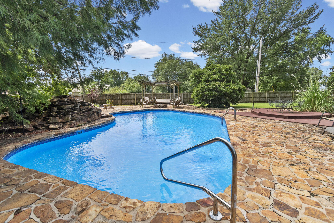
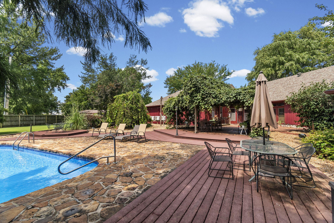
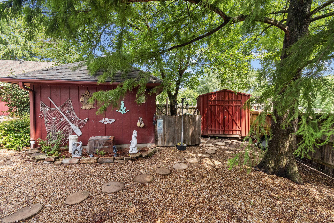
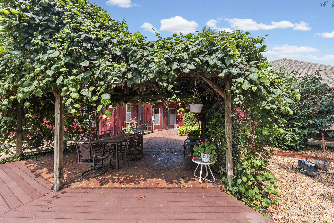
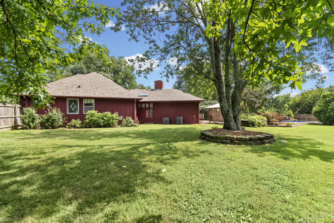
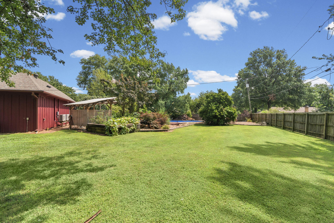
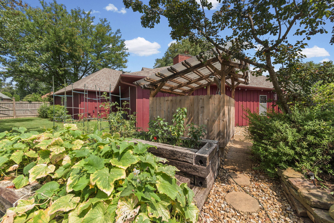
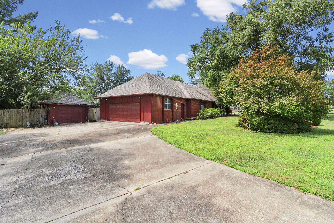
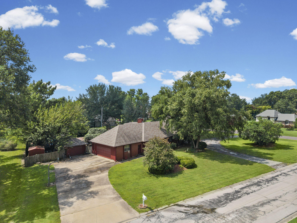
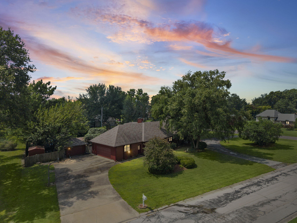
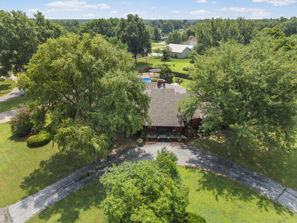
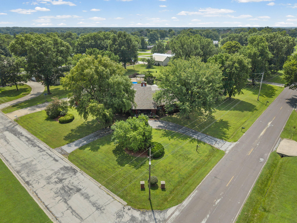
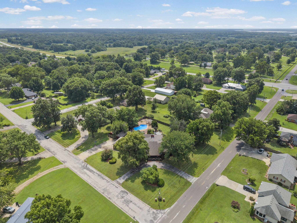
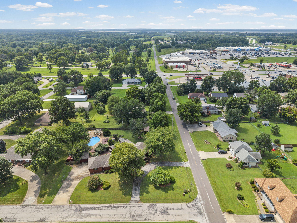
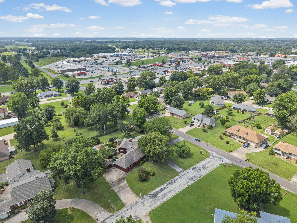
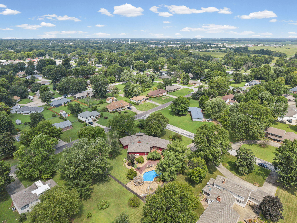
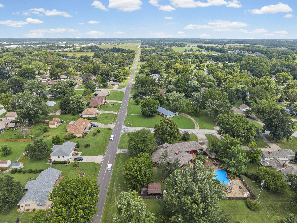
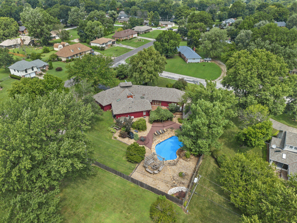
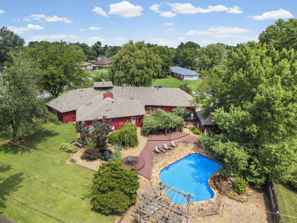
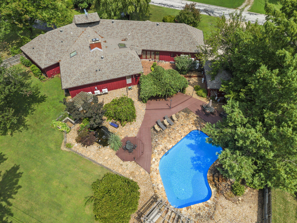
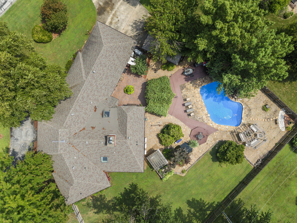
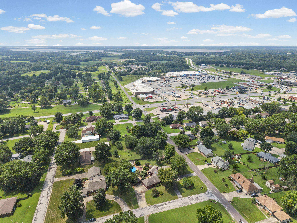
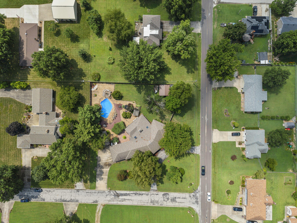
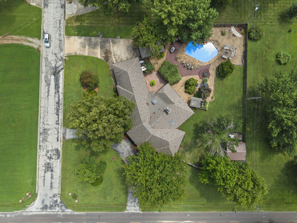
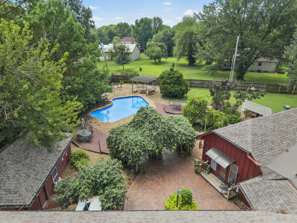
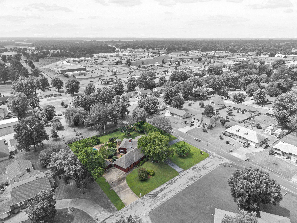
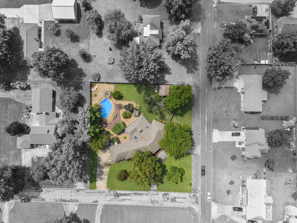
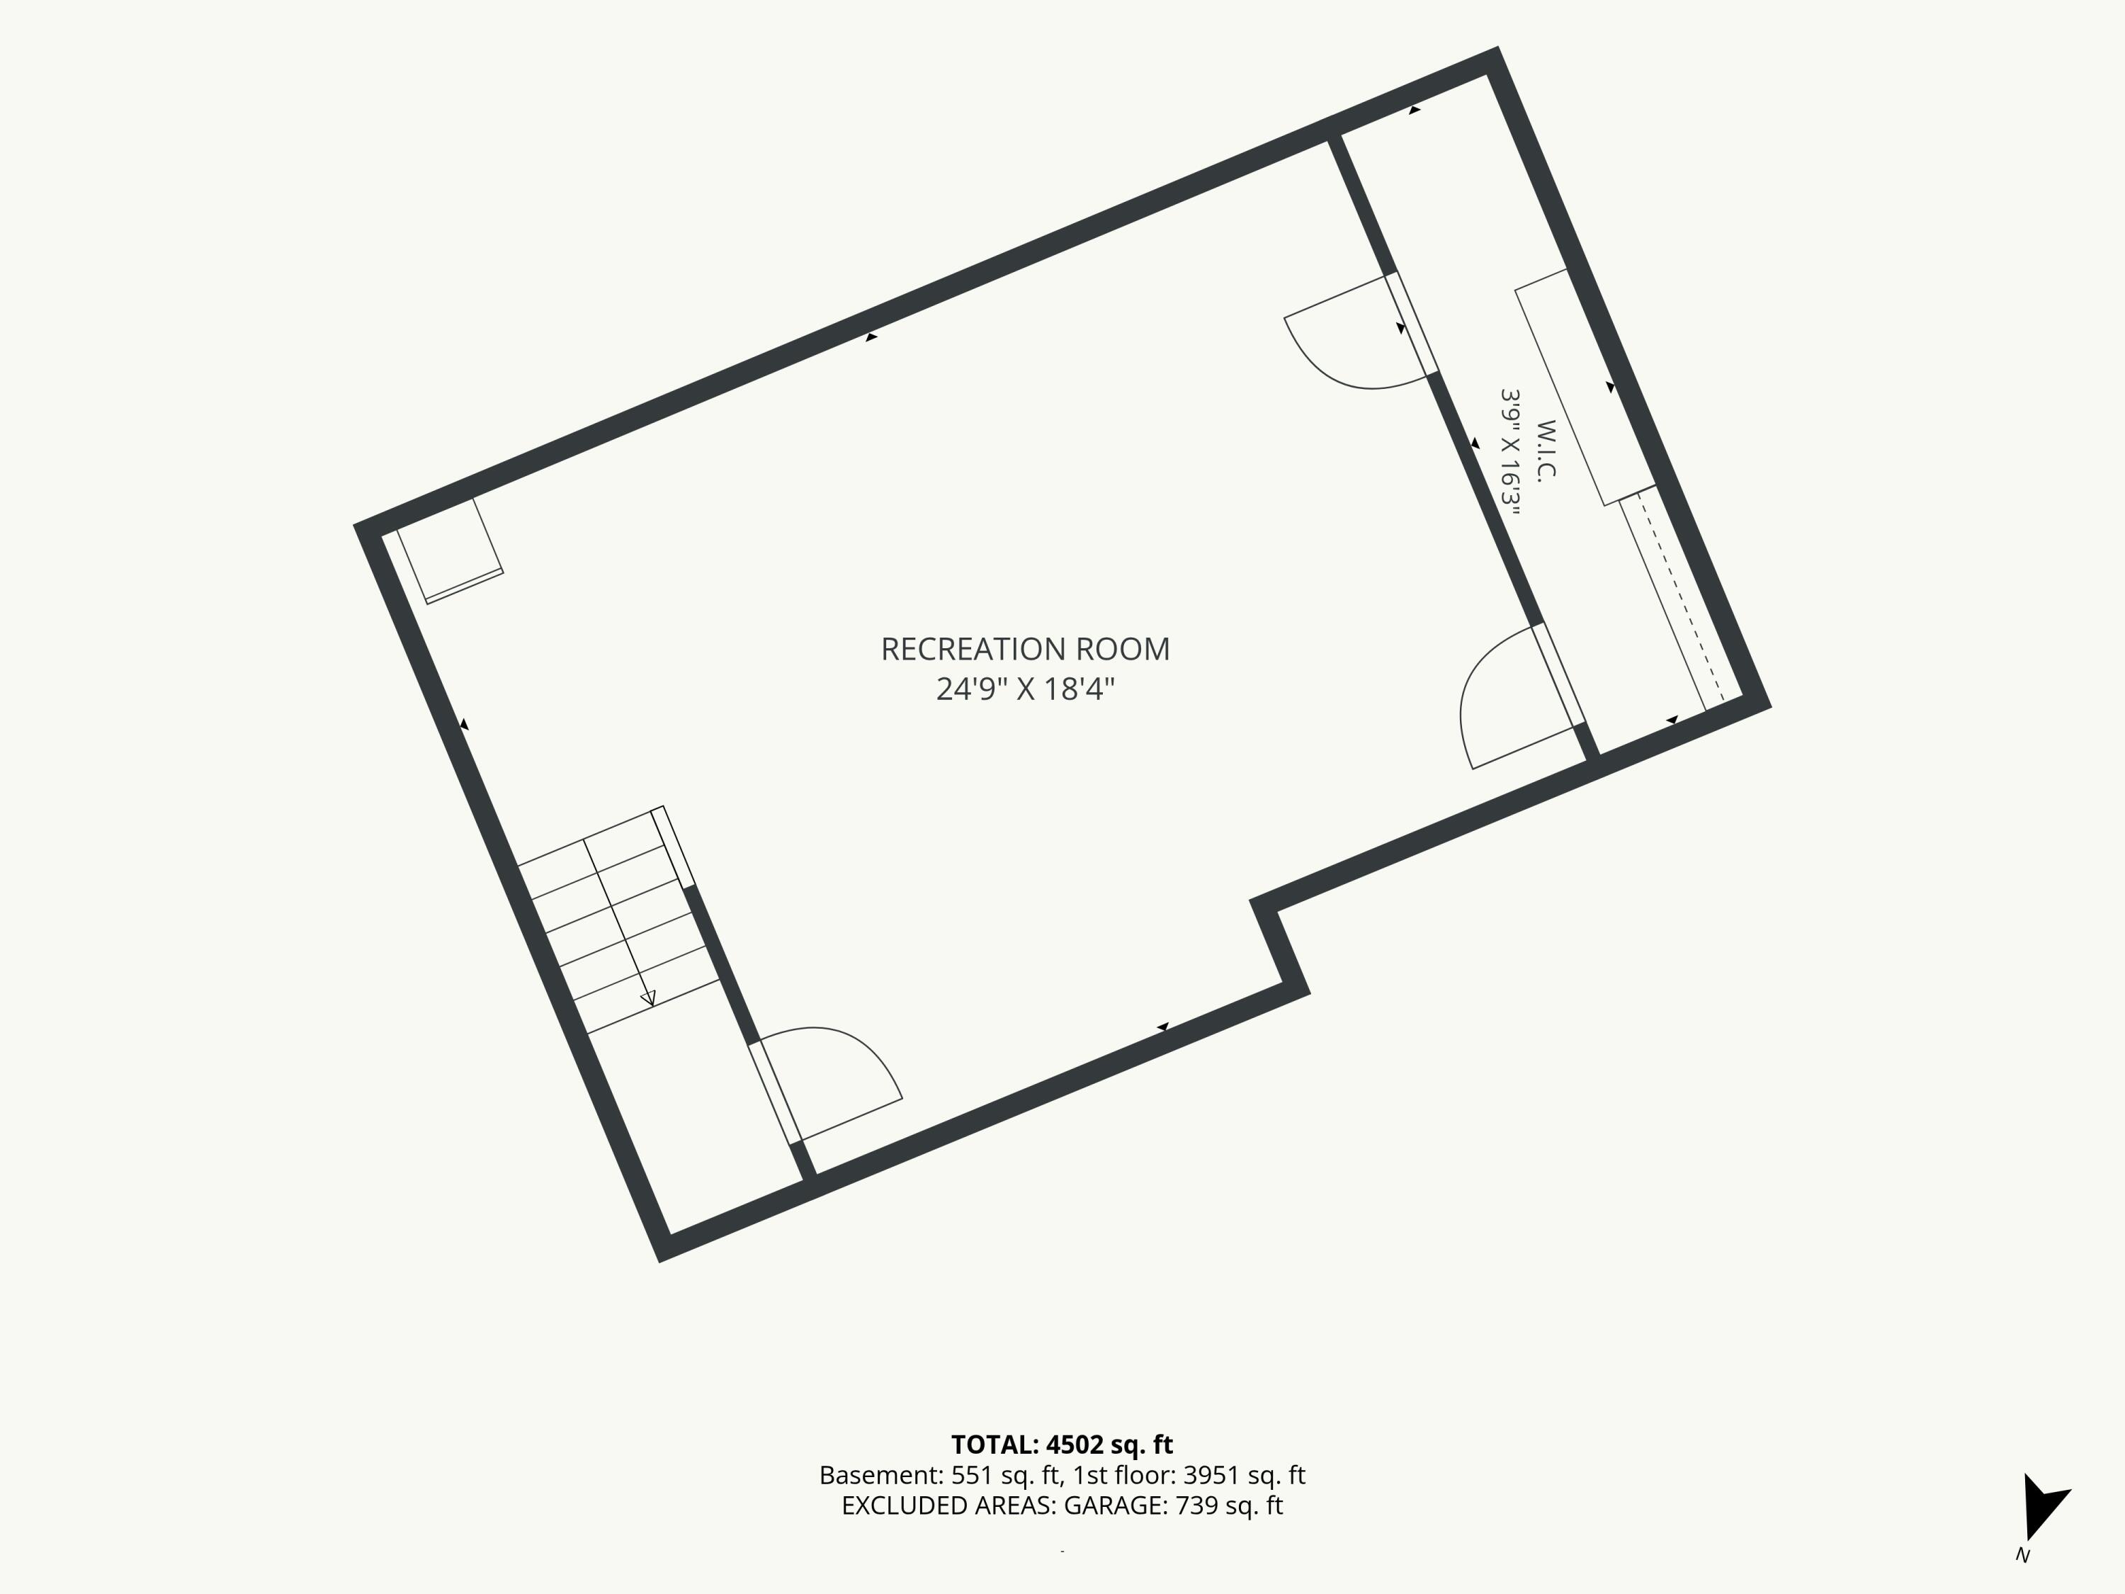
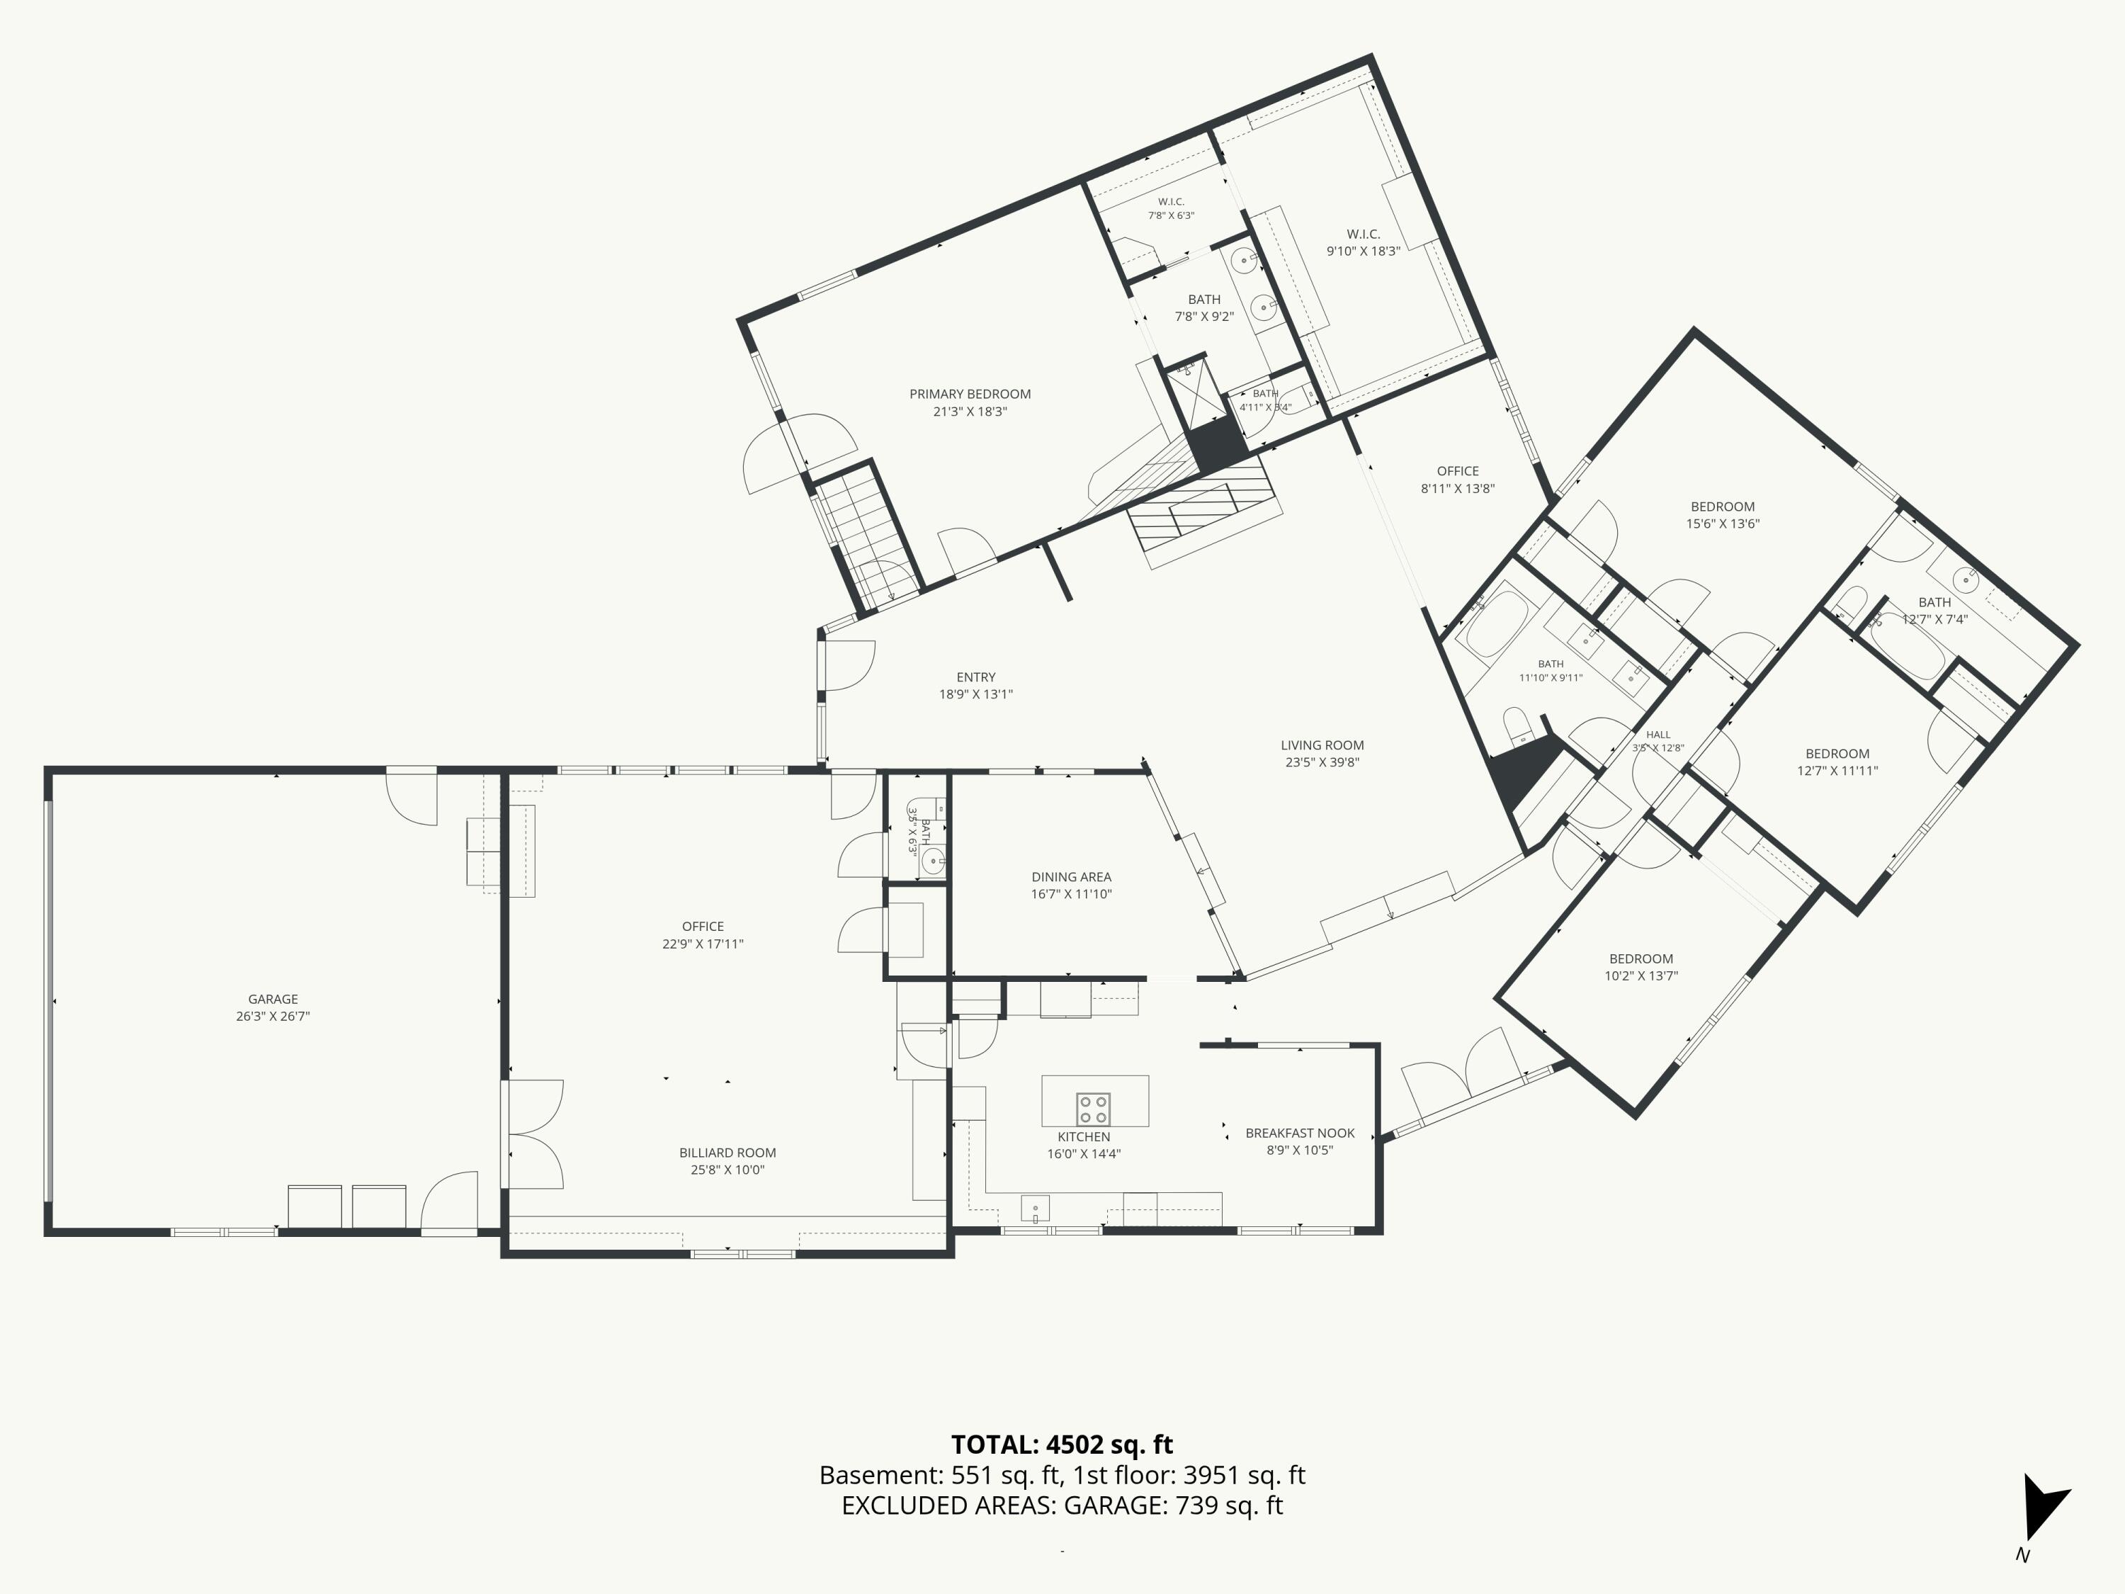
Located in one of Clinton's most established & highly regarded residential neighborhoods, this one-of-a-kind custom home has evolved over the years into a residence designed for gathering, entertaining & making memories. Designed with a floor plan that's anything but ordinary, the home unfolds one interesting space after another, connected by light-filled transitions that make every turn feel like a new discovery. Rich woodwork, hardwood floors, skylights, two fireplaces & flexible living spaces create timeless character throughout. Offering over 4,000 square feet, 4 bedrooms, 3½ baths, formal dining, a skylit office, finished basement & an expansive hobby & recreation room complete with a built-in sauna & half bath, this home easily adapts to changing lifestyles. A separate private wing features a spacious suite with fireplace, oversized walk-in closet with custom built-ins & coffee nook, nearby recreation space, basement access & direct backyard access, offering exceptional flexibility for multigenerational living, extended guests or a private retreat. Then comes the moment that truly defines this home... The backyard. An in-ground pool with cascading waterfall, tranquil koi pond & fountain, mature landscaping, multiple patios, Trex decking, thriving vegetable garden, chicken coop & an outdoor pool bath with shower & toilet create a private retreat that's difficult to find in town. Gather fresh vegetables from your garden, collect fresh eggs from the chicken coop, entertain family & friends, or simply unwind in a backyard you'll never want to leave. A detached garage, carport, utility shed & fenced corner lot complete this extraordinary property. Some homes are toured. This one is experienced.
Details
| MLS # | 60330434 |
|---|---|
| Listing Type | For Sale |
| Style | House |
| Sub-Type | Resale |
| Status | Active |
| Year | 1970 |
| Days On Site | 18 |
| Listing Provided By | EXP Realty LLC | Katherine Laxague |
Features
| Bed(s) | 4 |
|---|---|
| Bath(s) | 5 Total |
| SQ Feet | 4,502 |
| Basement | Y |
| Pool | Yes |
| Acreage | 0.92 |
Interior
| Rooms Total | 0 |
|---|---|
| Cooling Yes / No | Yes |
| Cooling | Central, Ceiling Fans, Mini-Splits |
Exterior
| Exterior Features | Water Garden |
|---|---|
| Construction Materials | Brick |
| Lot Features | Level |
Parking
| Garage Yes / No | Yes |
|---|---|
| Parking Features | Tandem, Parking Spaces, Garage Faces Side, Driveway, Circular Driveway, Additional Parking |
Taxes
| Property | 4277 |
|---|
Area Information
| State | MO |
|---|---|
| County | Henry |
| City | Clinton |
| Zip Code | 64735 |
| Community Name | Henry Not in List |
| School District | Clinton |
| Elementary School | Clinton |
| High School | Clinton |
| Listing VS Median (in Henry Not in List) | |
Price: $499,900 low | high Med: $414,750 sqft: 4,502 low | high Med: 2,094 $ / sqft: $111 low | high Med: $196 On site: 18 low | high Med: 27 | |
Request a showing
Request a showing
Contact
Learn More About This Property

| Open House |
|---|
| In-Person 08/23 12:00 PM - 3:00 PM |
| State | MO |
|---|---|
| County | Henry |
| City | Clinton |
| Zip Code | 64735 |
| Community Name | Henry Not in List |
| School District | Clinton |
| Elementary School | Clinton |
| High School | Clinton |
| Listing VS Median (in Henry Not in List) | |
Price: $499,900 low | high Med: $414,750 sqft: 4,502 low | high Med: 2,094 $ / sqft: $111 low | high Med: $196 On site: 18 low | high Med: 27 | |
