In-Person: 08/30 2:00 PM - 4:00 PM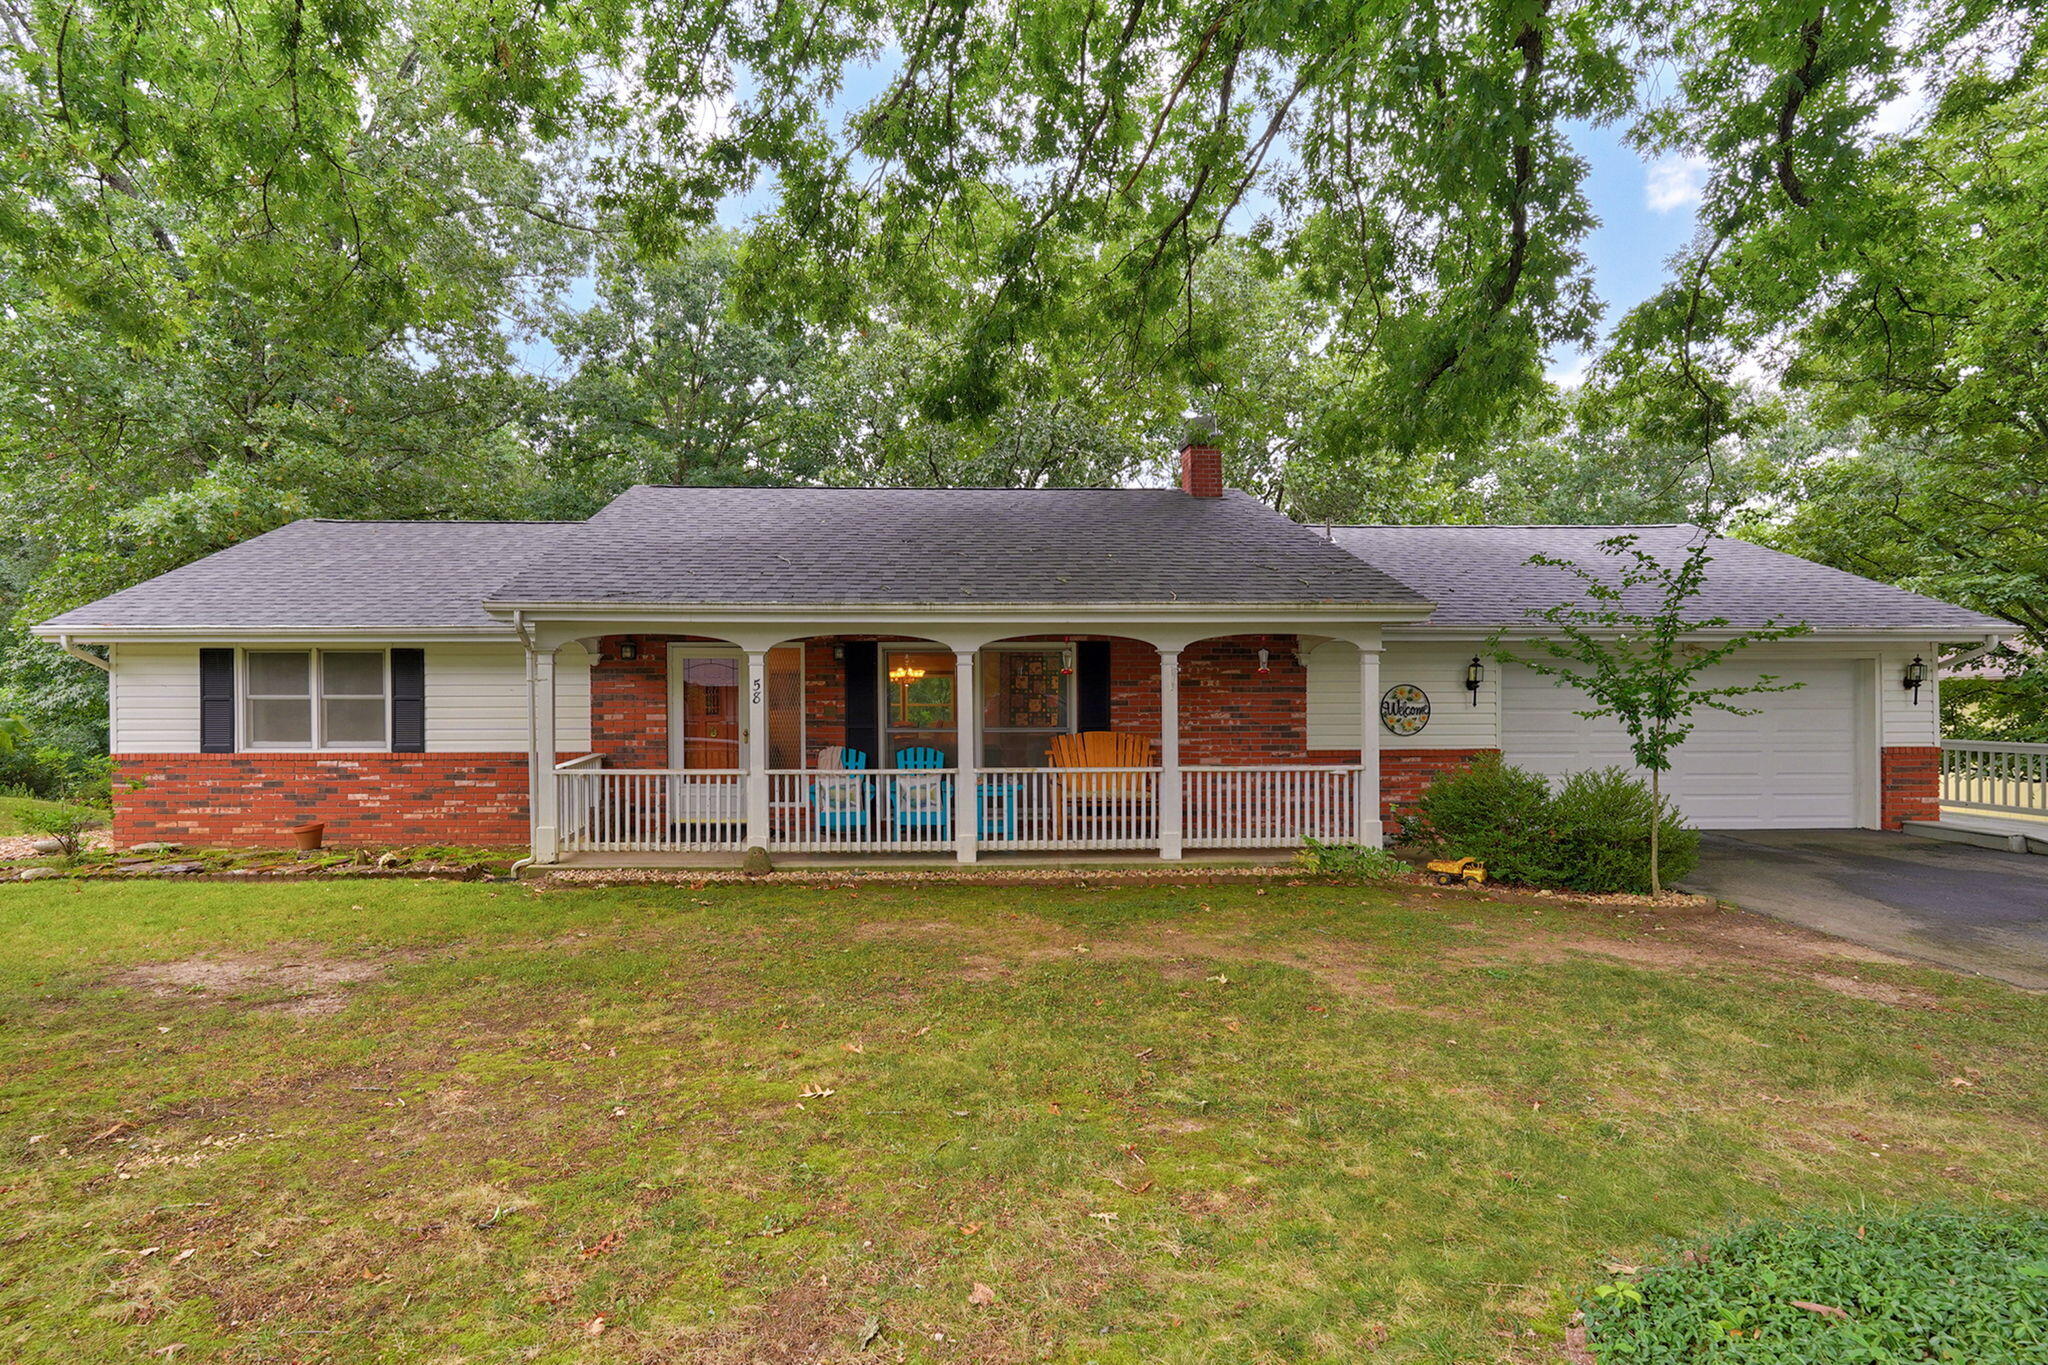
58 Northwoods Drive,Kimberling City, MO 65686
Kimberling City, MO 65686

Description
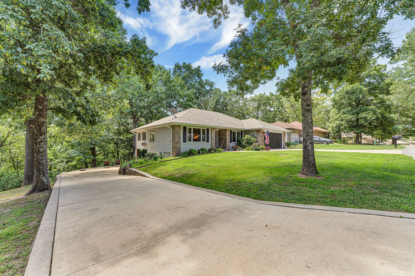
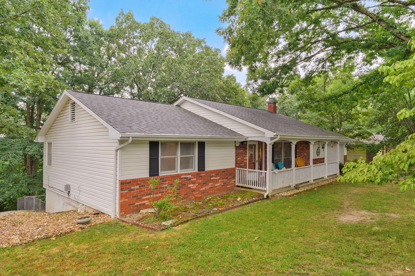
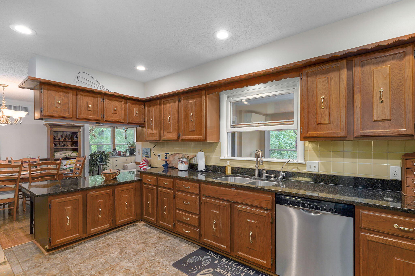
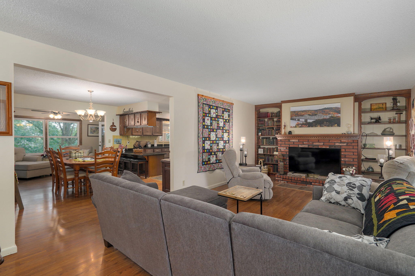
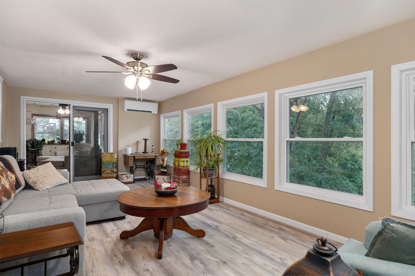
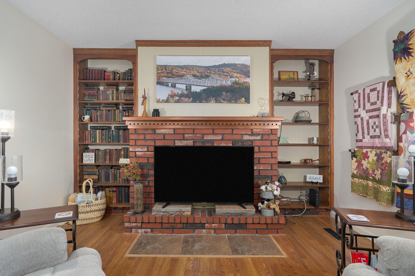
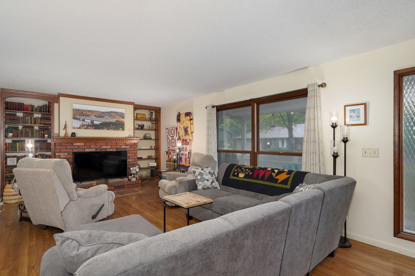
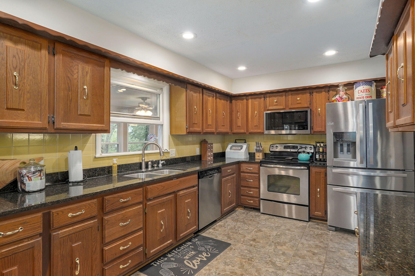
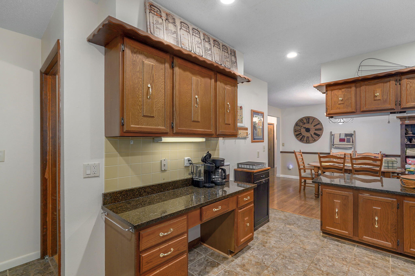
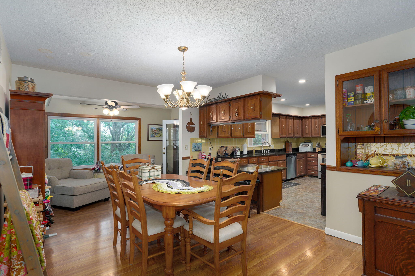
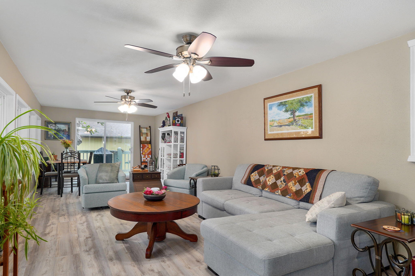
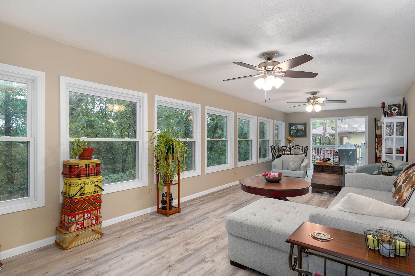
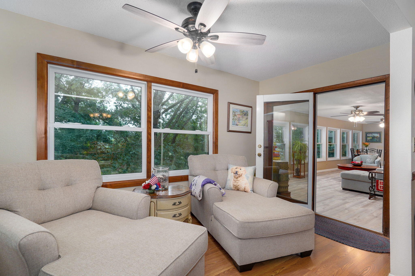
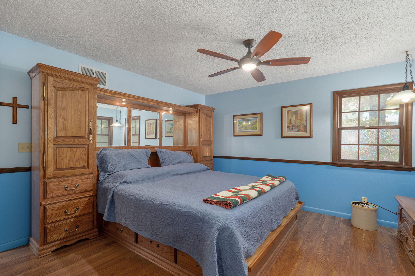
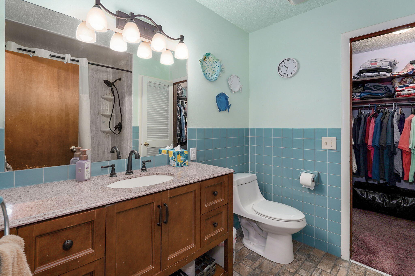
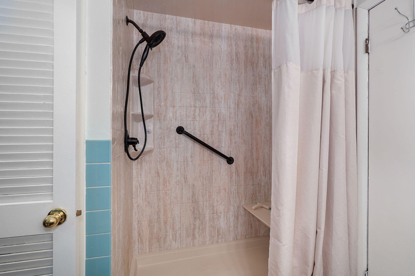
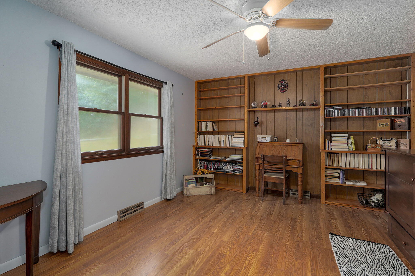
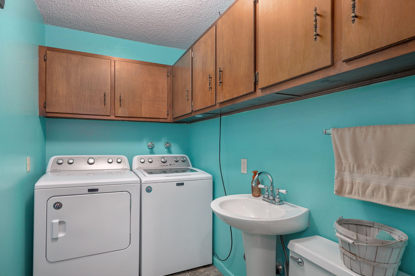
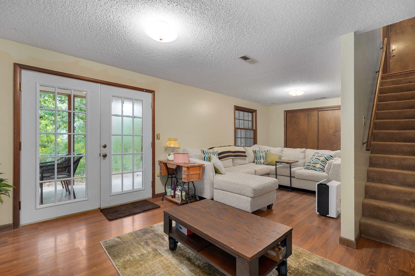
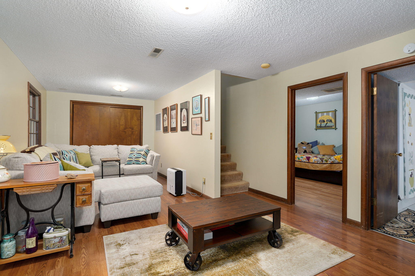
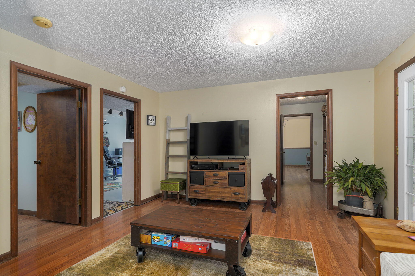
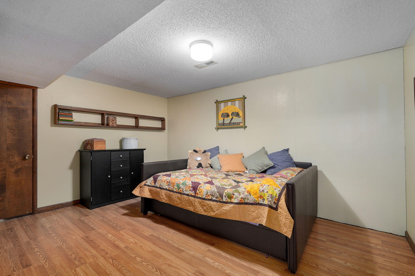
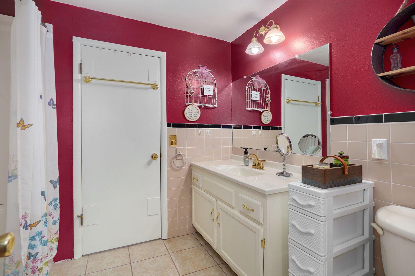
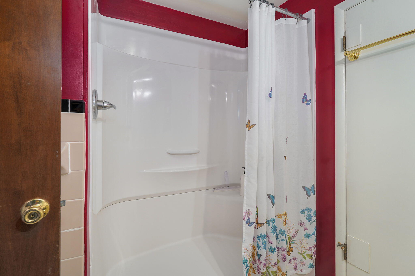
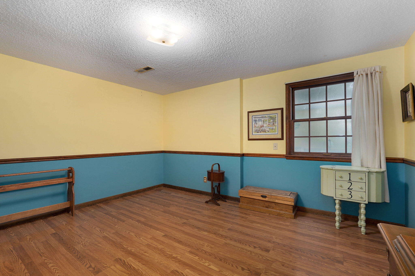
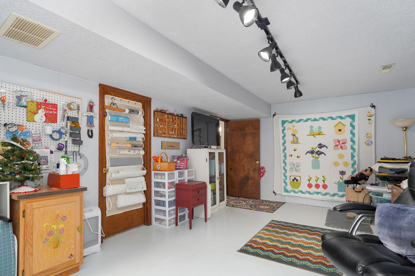
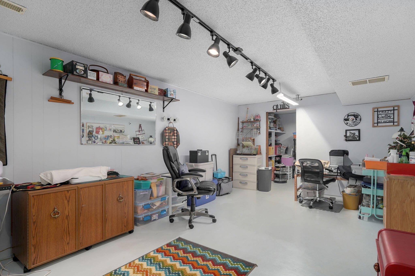
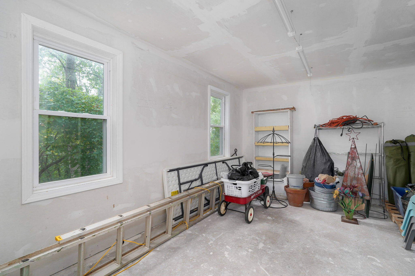
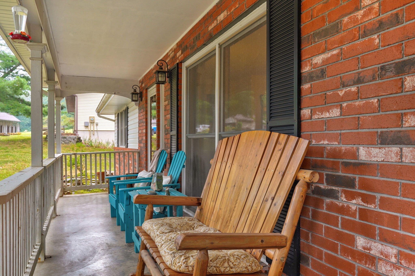
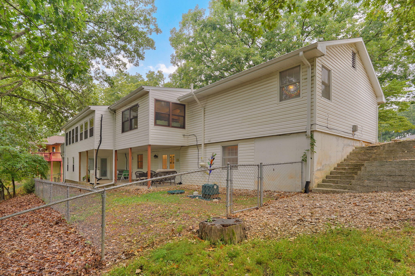
Peaceful surroundings, room to spread out, and wildlife right outside your door-this home has it all! Nestled in a quiet neighborhood, this 3-bedroom, 2.5-bath home offers a spacious floor plan designed for comfortable everyday living. The kitchen is the heart of the home, featuring abundant cabinetry, granite countertops, stainless steel appliances, a convenient breakfast bar, and a kitchen/dining combo that's perfect for gathering with family and friends. Just beyond, the inviting living room is centered around a cozy wood-burning fireplace, creating a warm and welcoming atmosphere. The washer and dryer are included in the sale of the home. One of the home's most impressive features is the beautifully remodeled and expanded sunroom. Doubling its original size, this incredible space is surrounded by windows that flood the room with natural light while showcasing peaceful views. Whether you're enjoying your morning coffee, reading a book, entertaining guests, or simply taking in the sights of deer and other local wildlife, this stunning addition is sure to become your favorite room in the house. Adding even more value is the newly renovated John Deere room, offering a versatile space ideal for storage, lawn equipment, hobbies, or a workshop. The generously sized primary suite offers a private retreat complete with a en-suite bathroom, walk-in closet, and a walk-in shower. The walk-out basement provides additional living space with a spacious family room, full bathroom, bedroom, bonus room (non-conforming bedroom), and hobby room giving everyone room to spread out. Step outside to the deck and experience the tranquility of the backyard, where mature trees and frequent wildlife create a peaceful setting to relax and unwind. With exceptional indoor and outdoor living spaces, this home offers the perfect balance of comfort, nature, and functionality. For added peace of mind, radon mitigation was completed in 2019.
Details
| MLS # | 60330568 |
|---|---|
| Listing Type | For Sale |
| Style | House |
| Sub-Type | Resale |
| Status | Active |
| Year | 1974 |
| Days On Site | 18 |
| Listing Provided By | Keller Williams Local | Heath Jech |
Features
| Bed(s) | 3 |
|---|---|
| Bath(s) | 3 Total |
| SQ Feet | 3,030 |
| Basement | Y |
| Acreage | 0.34 |
Interior
| Rooms Total | 0 |
|---|---|
| Cooling Yes / No | Yes |
| Cooling | Central, Ceiling Fans |
Exterior
| Construction Materials | Brick-Partial, Vinyl Siding |
|---|
Parking
| Garage Yes / No | Yes |
|---|---|
| Parking Features | Garage Faces Front, Garage Door Opener |
Taxes
| Property | 955 |
|---|
Area Information
| State | MO |
|---|---|
| County | Stone |
| City | Kimberling City |
| Zip Code | 65686 |
| Community Name | Kimberling Hills |
| School District | Reeds Spring |
| Elementary School | Reeds Spring |
| High School | Reeds Spring |
| Listing VS Median (in Kimberling Hills) | |
Price: $344,900 low | high Med: $439,500 sqft: 3,030 low | high Med: 3,331 $ / sqft: $114 low | high Med: $132 On site: 18 low | high Med: 28 | |
Request a showing
Request a showing
Contact
Learn More About This Property

| Open House |
|---|
| In-Person 08/30 2:00 PM - 4:00 PM |
| State | MO |
|---|---|
| County | Stone |
| City | Kimberling City |
| Zip Code | 65686 |
| Community Name | Kimberling Hills |
| School District | Reeds Spring |
| Elementary School | Reeds Spring |
| High School | Reeds Spring |
| Listing VS Median (in Kimberling Hills) | |
Price: $344,900 low | high Med: $439,500 sqft: 3,030 low | high Med: 3,331 $ / sqft: $114 low | high Med: $132 On site: 18 low | high Med: 28 | |